 5Archfaza Services
Your dream home,
from concept to reality
Archfaza is with you at every stage: designing exteriors and interiors, renovating, preparing working drawings and visualizing it all in 3D, so your home is carefully planned and truly reflects who you are.
-
01Exterior
Exterior Design
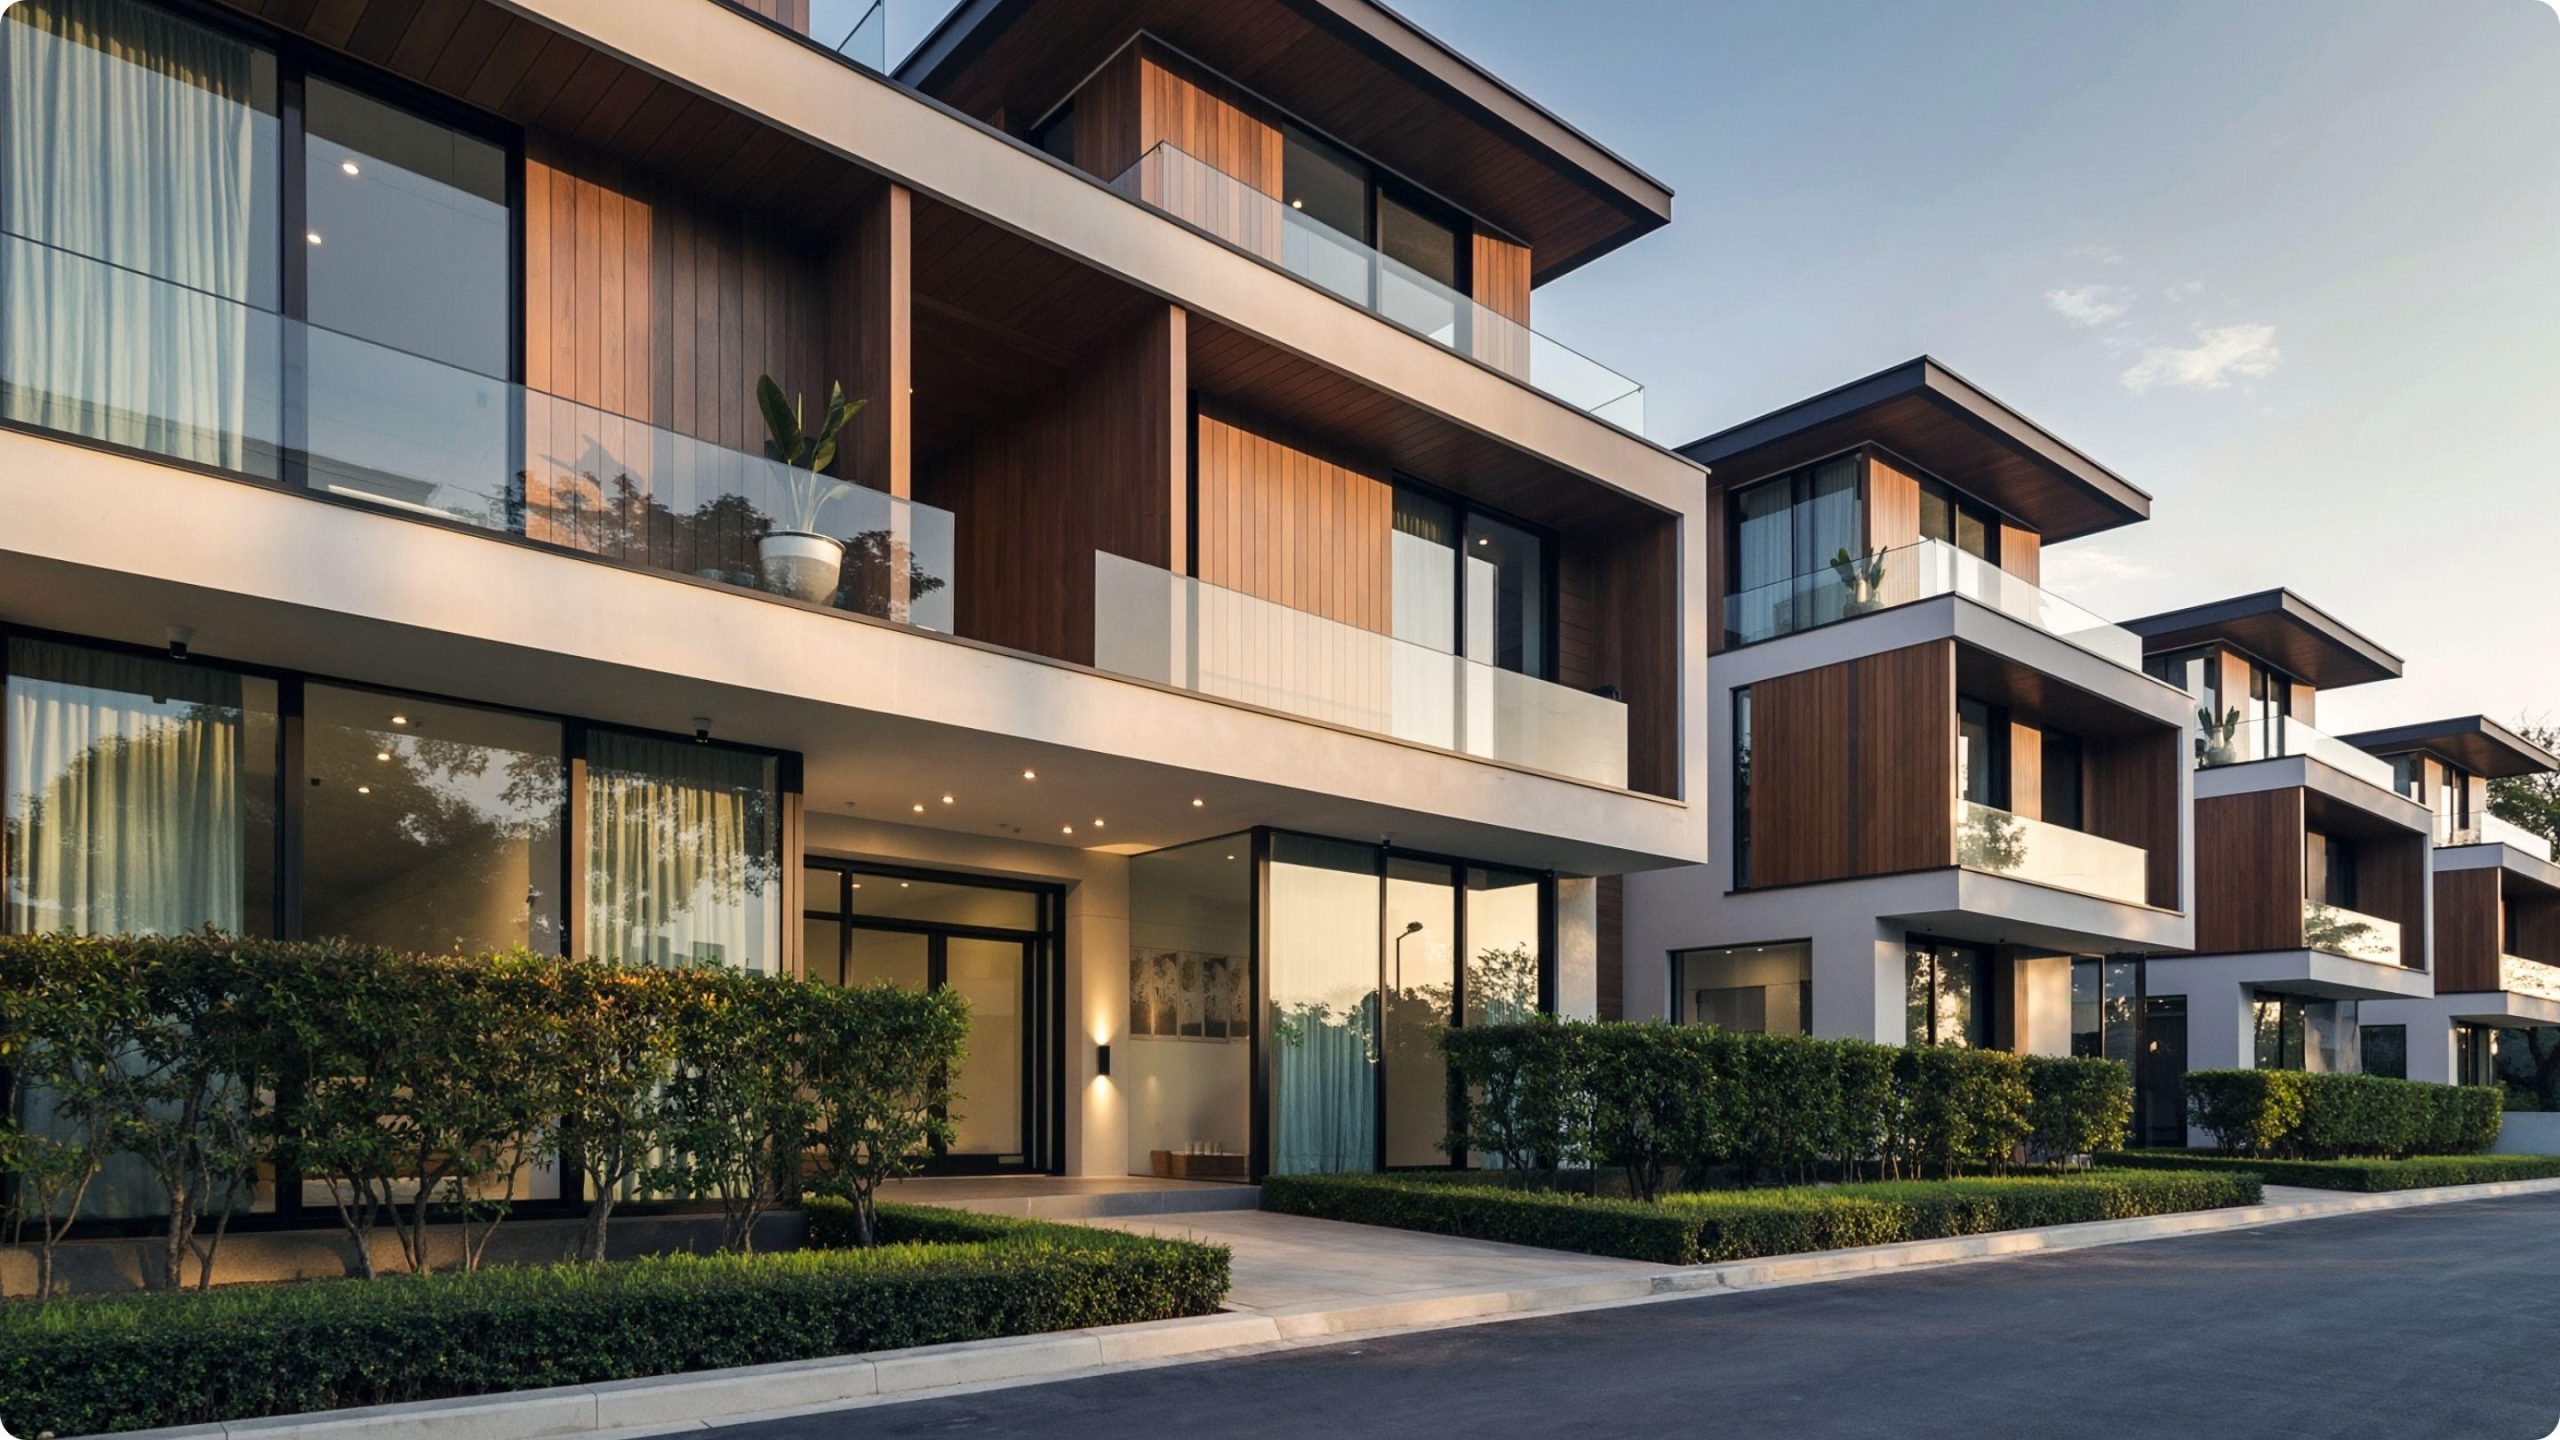
Your home's first impression starts with how it looks from the outside.
-
02Interior
Interior Design
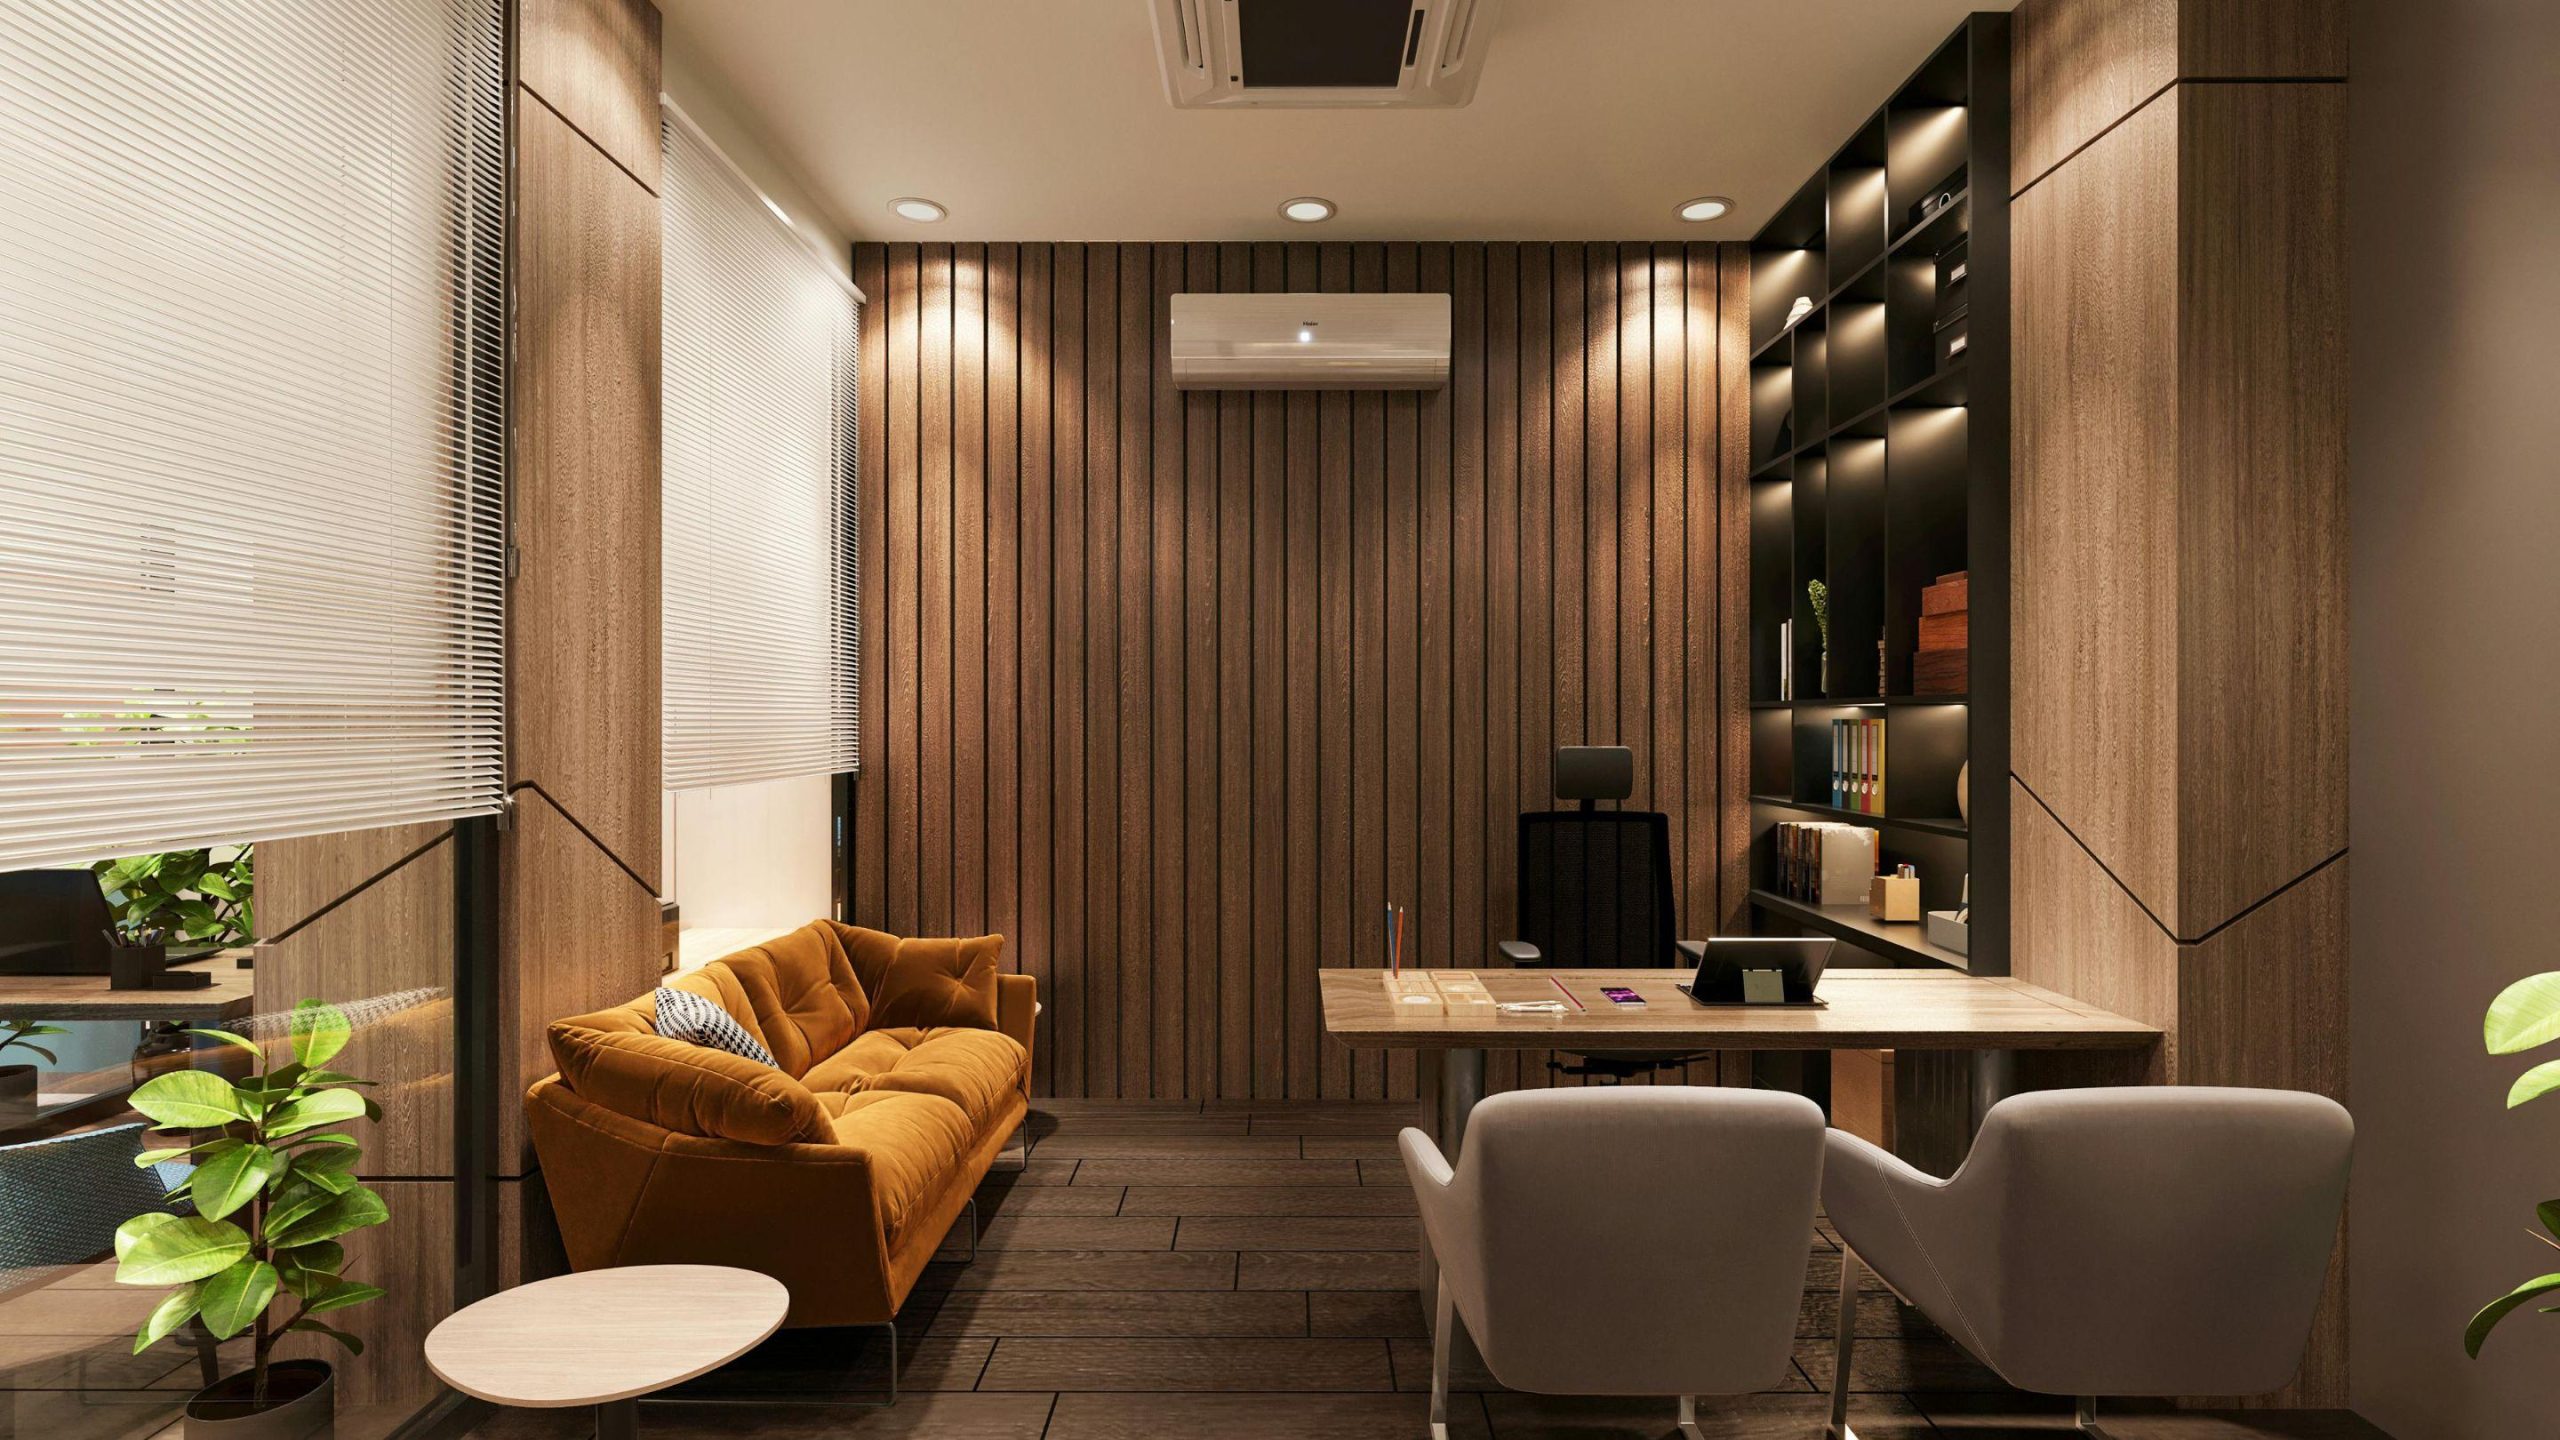
Spaces that reflect your character, not just ones that look good.
-
03Renovation
Renovation
Turn an old space into a better, more valuable home.
-
04Working Drawings
Floor Plans & Blueprints
Accurate working drawings that guide construction.
-
05Visualization
3D Visualization
See your home before it's built.
Exterior
Exterior Design with Character
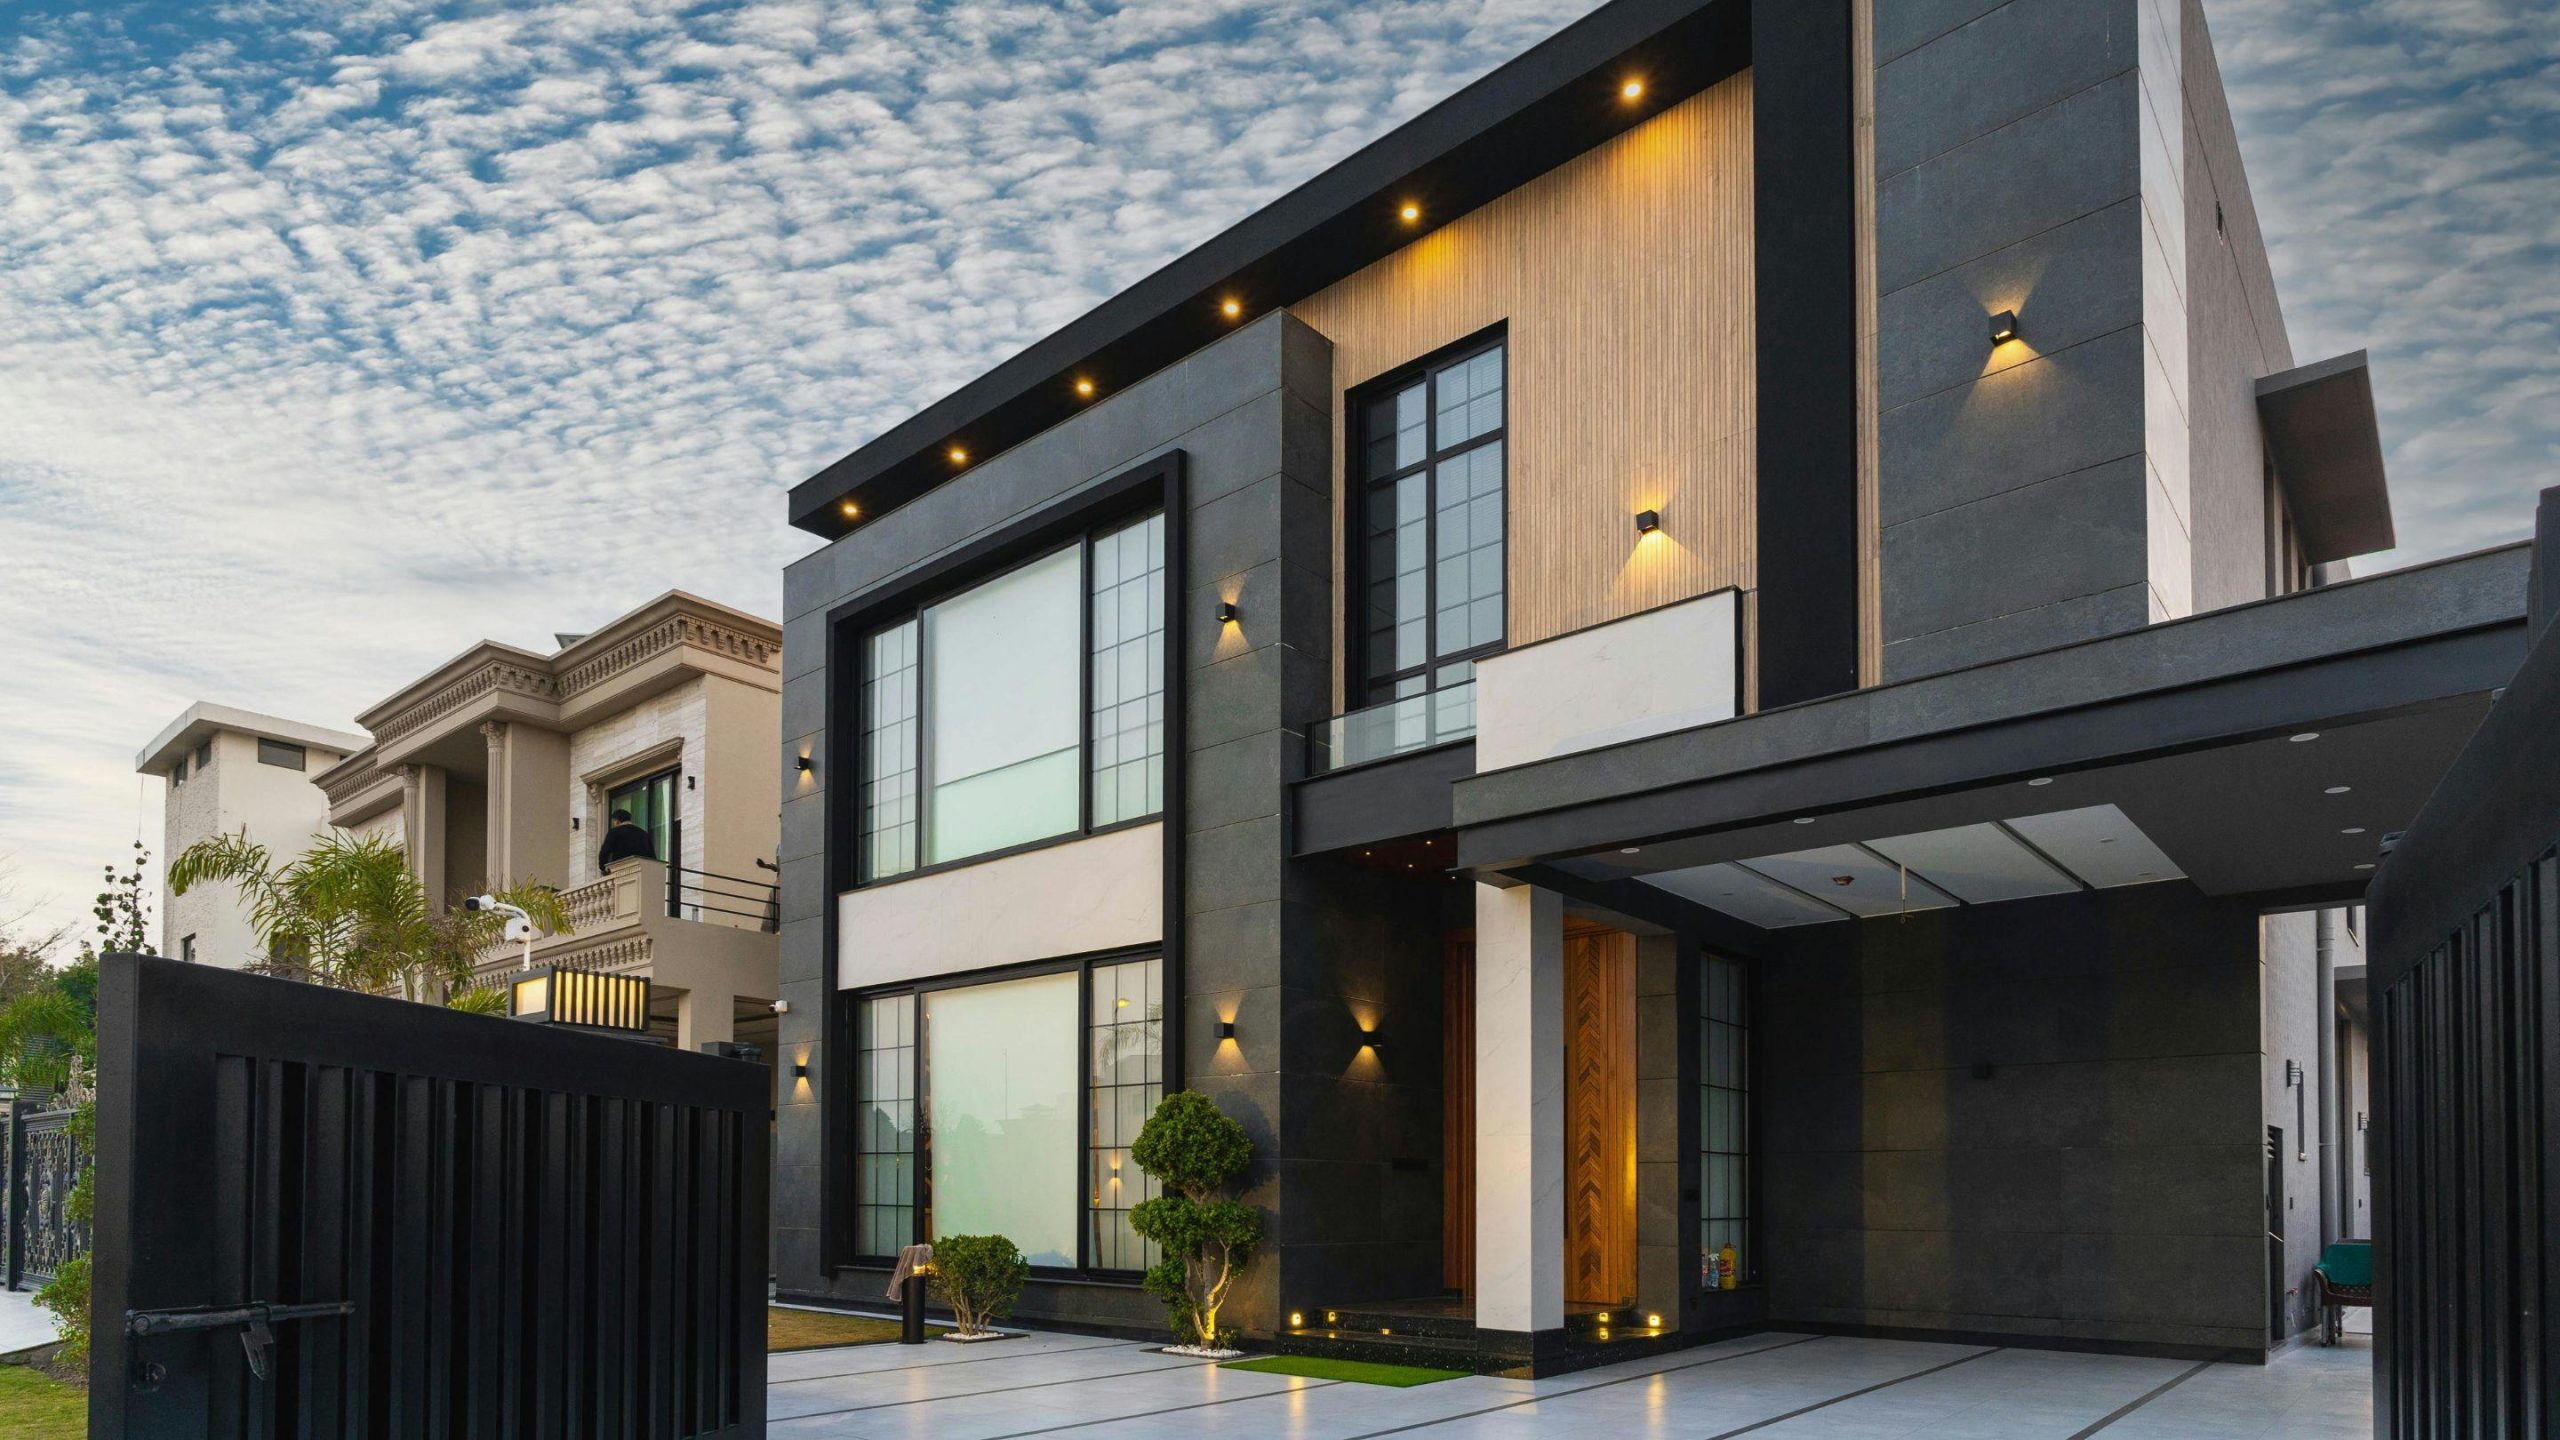
Your home's first impression starts with how it looks from the outside.
We design facades that balance proportion, materials and natural light, so your home stands out while staying comfortable to live in. Every line, texture and opening is considered, not only to look impressive, but to be weather-resistant, energy-efficient and in harmony with its surroundings.
Interior
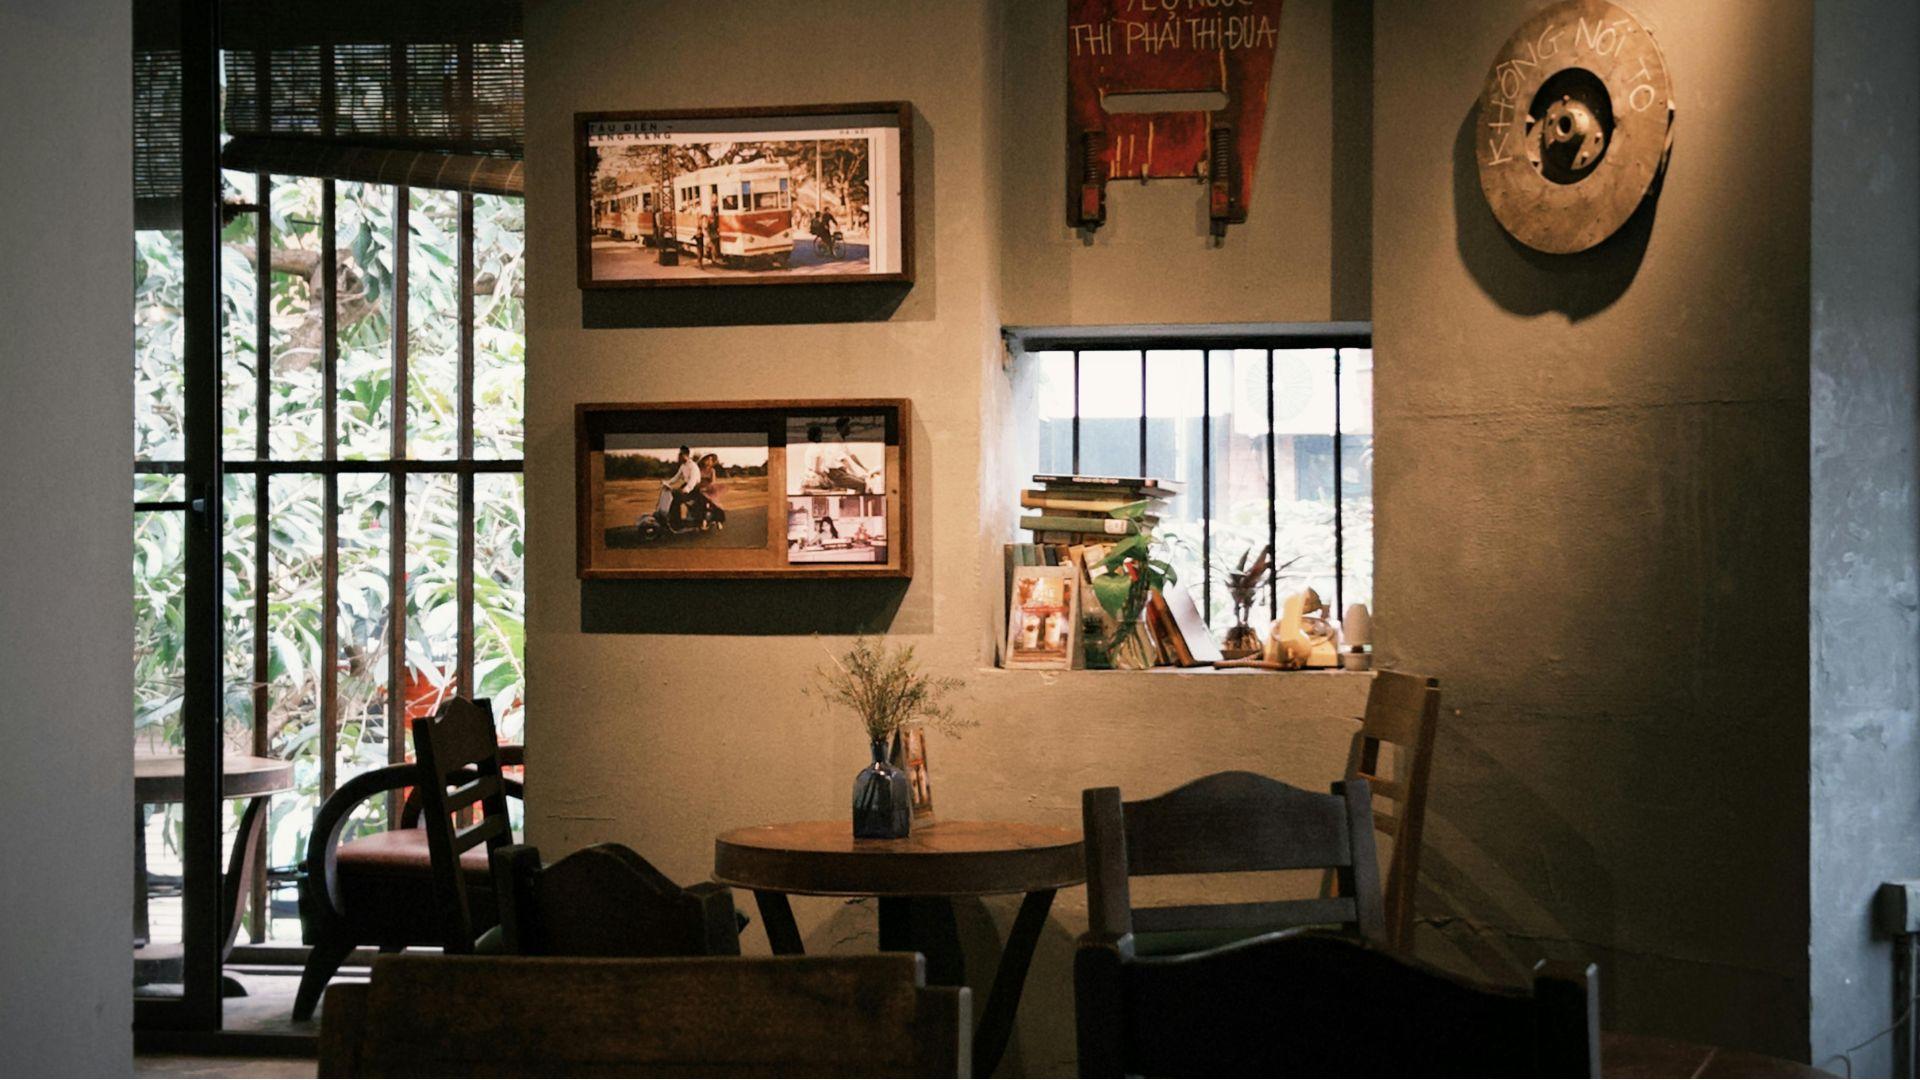
Interior Design that's Alive & Functional
Spaces that reflect your character, not just ones that look good.
We design interiors from layout, material selection and lighting down to furniture details, so every corner feels comfortable and flows naturally. Each design grows out of your needs, habits and lifestyle, so the result isn't just beautiful, it's genuinely made for everyday living.
- Concept & moodboard tailored to you
- 3D visualization before execution
- Guidance through to construction
Renovation
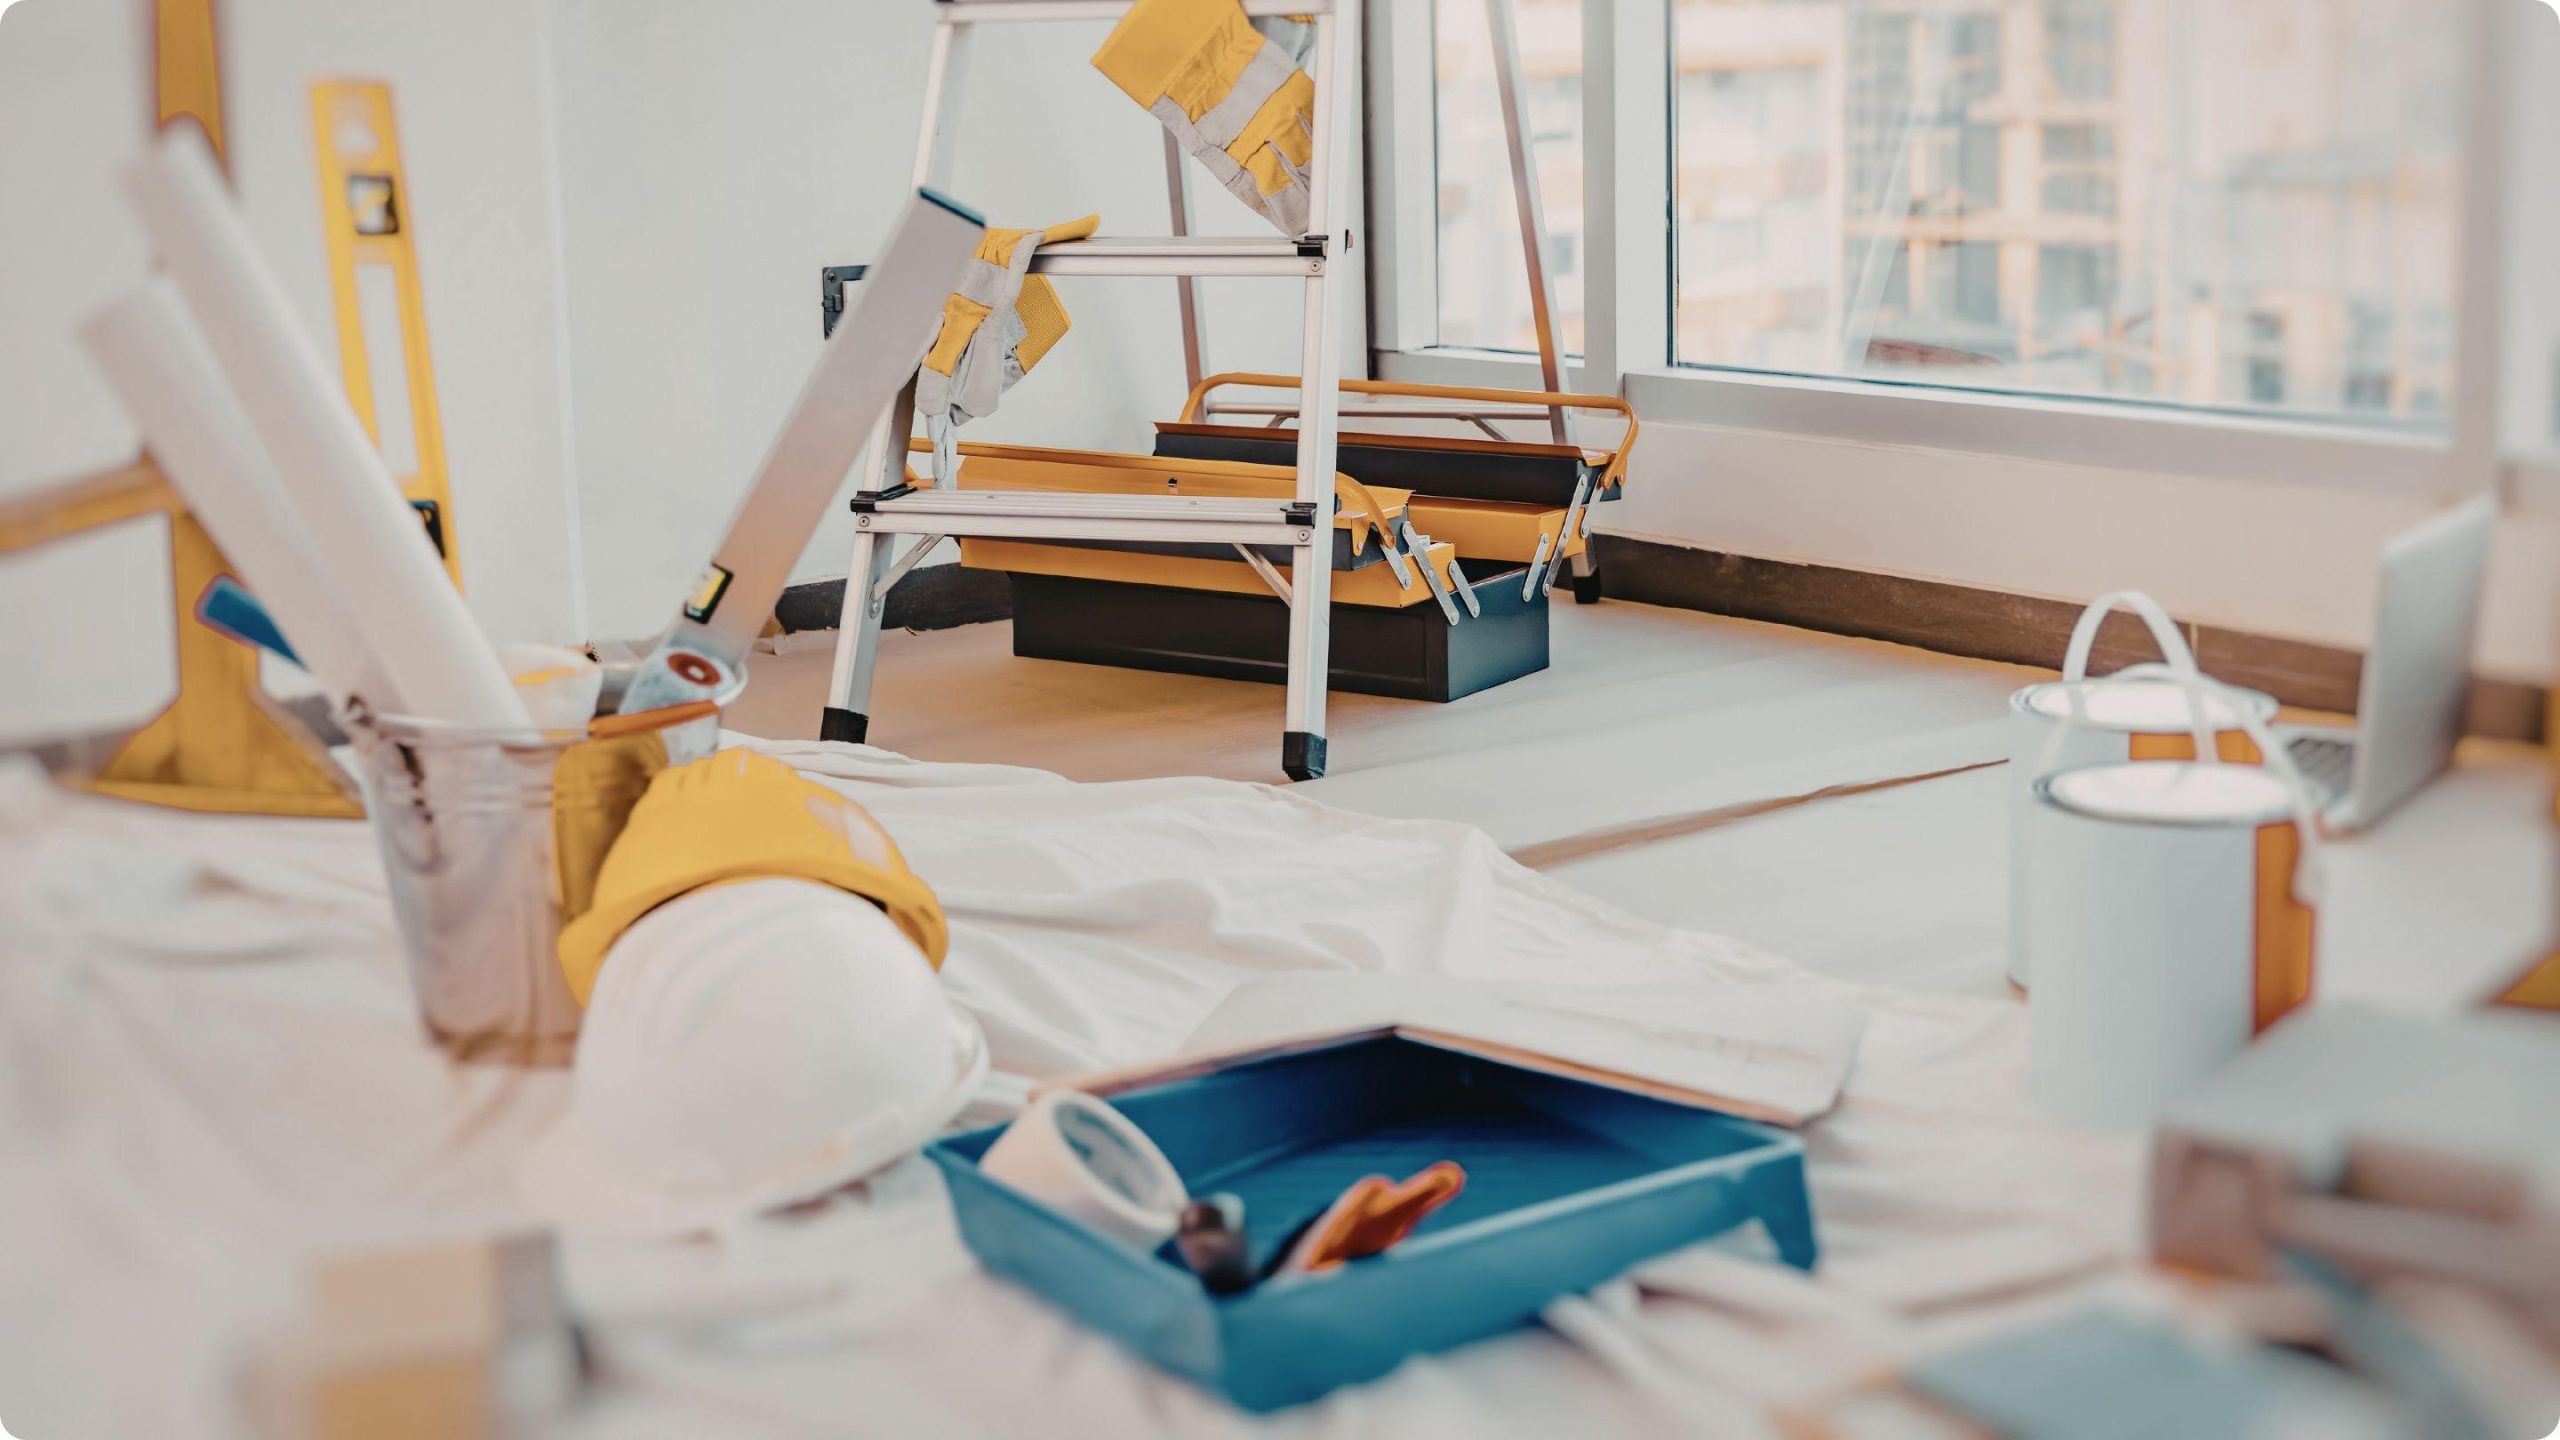
We inspect the building, listen to your needs and prepare an initial estimate.
We redesign the layout with a clear, itemized budget.
Tidy workmanship with regular supervision through to handover.
Renovations that Add Value
Turn an old space into a better, more valuable home.
We help transform your building, from minor repairs to a complete overhaul, with careful planning and tidy workmanship. Every renovation decision is weighed for function, comfort and cost efficiency, so the result doesn't just look new, it genuinely raises the quality and value of your property.
- Survey & transparent cost estimate
- Redesign before demolition
- Supervision through to handover
Blueprint
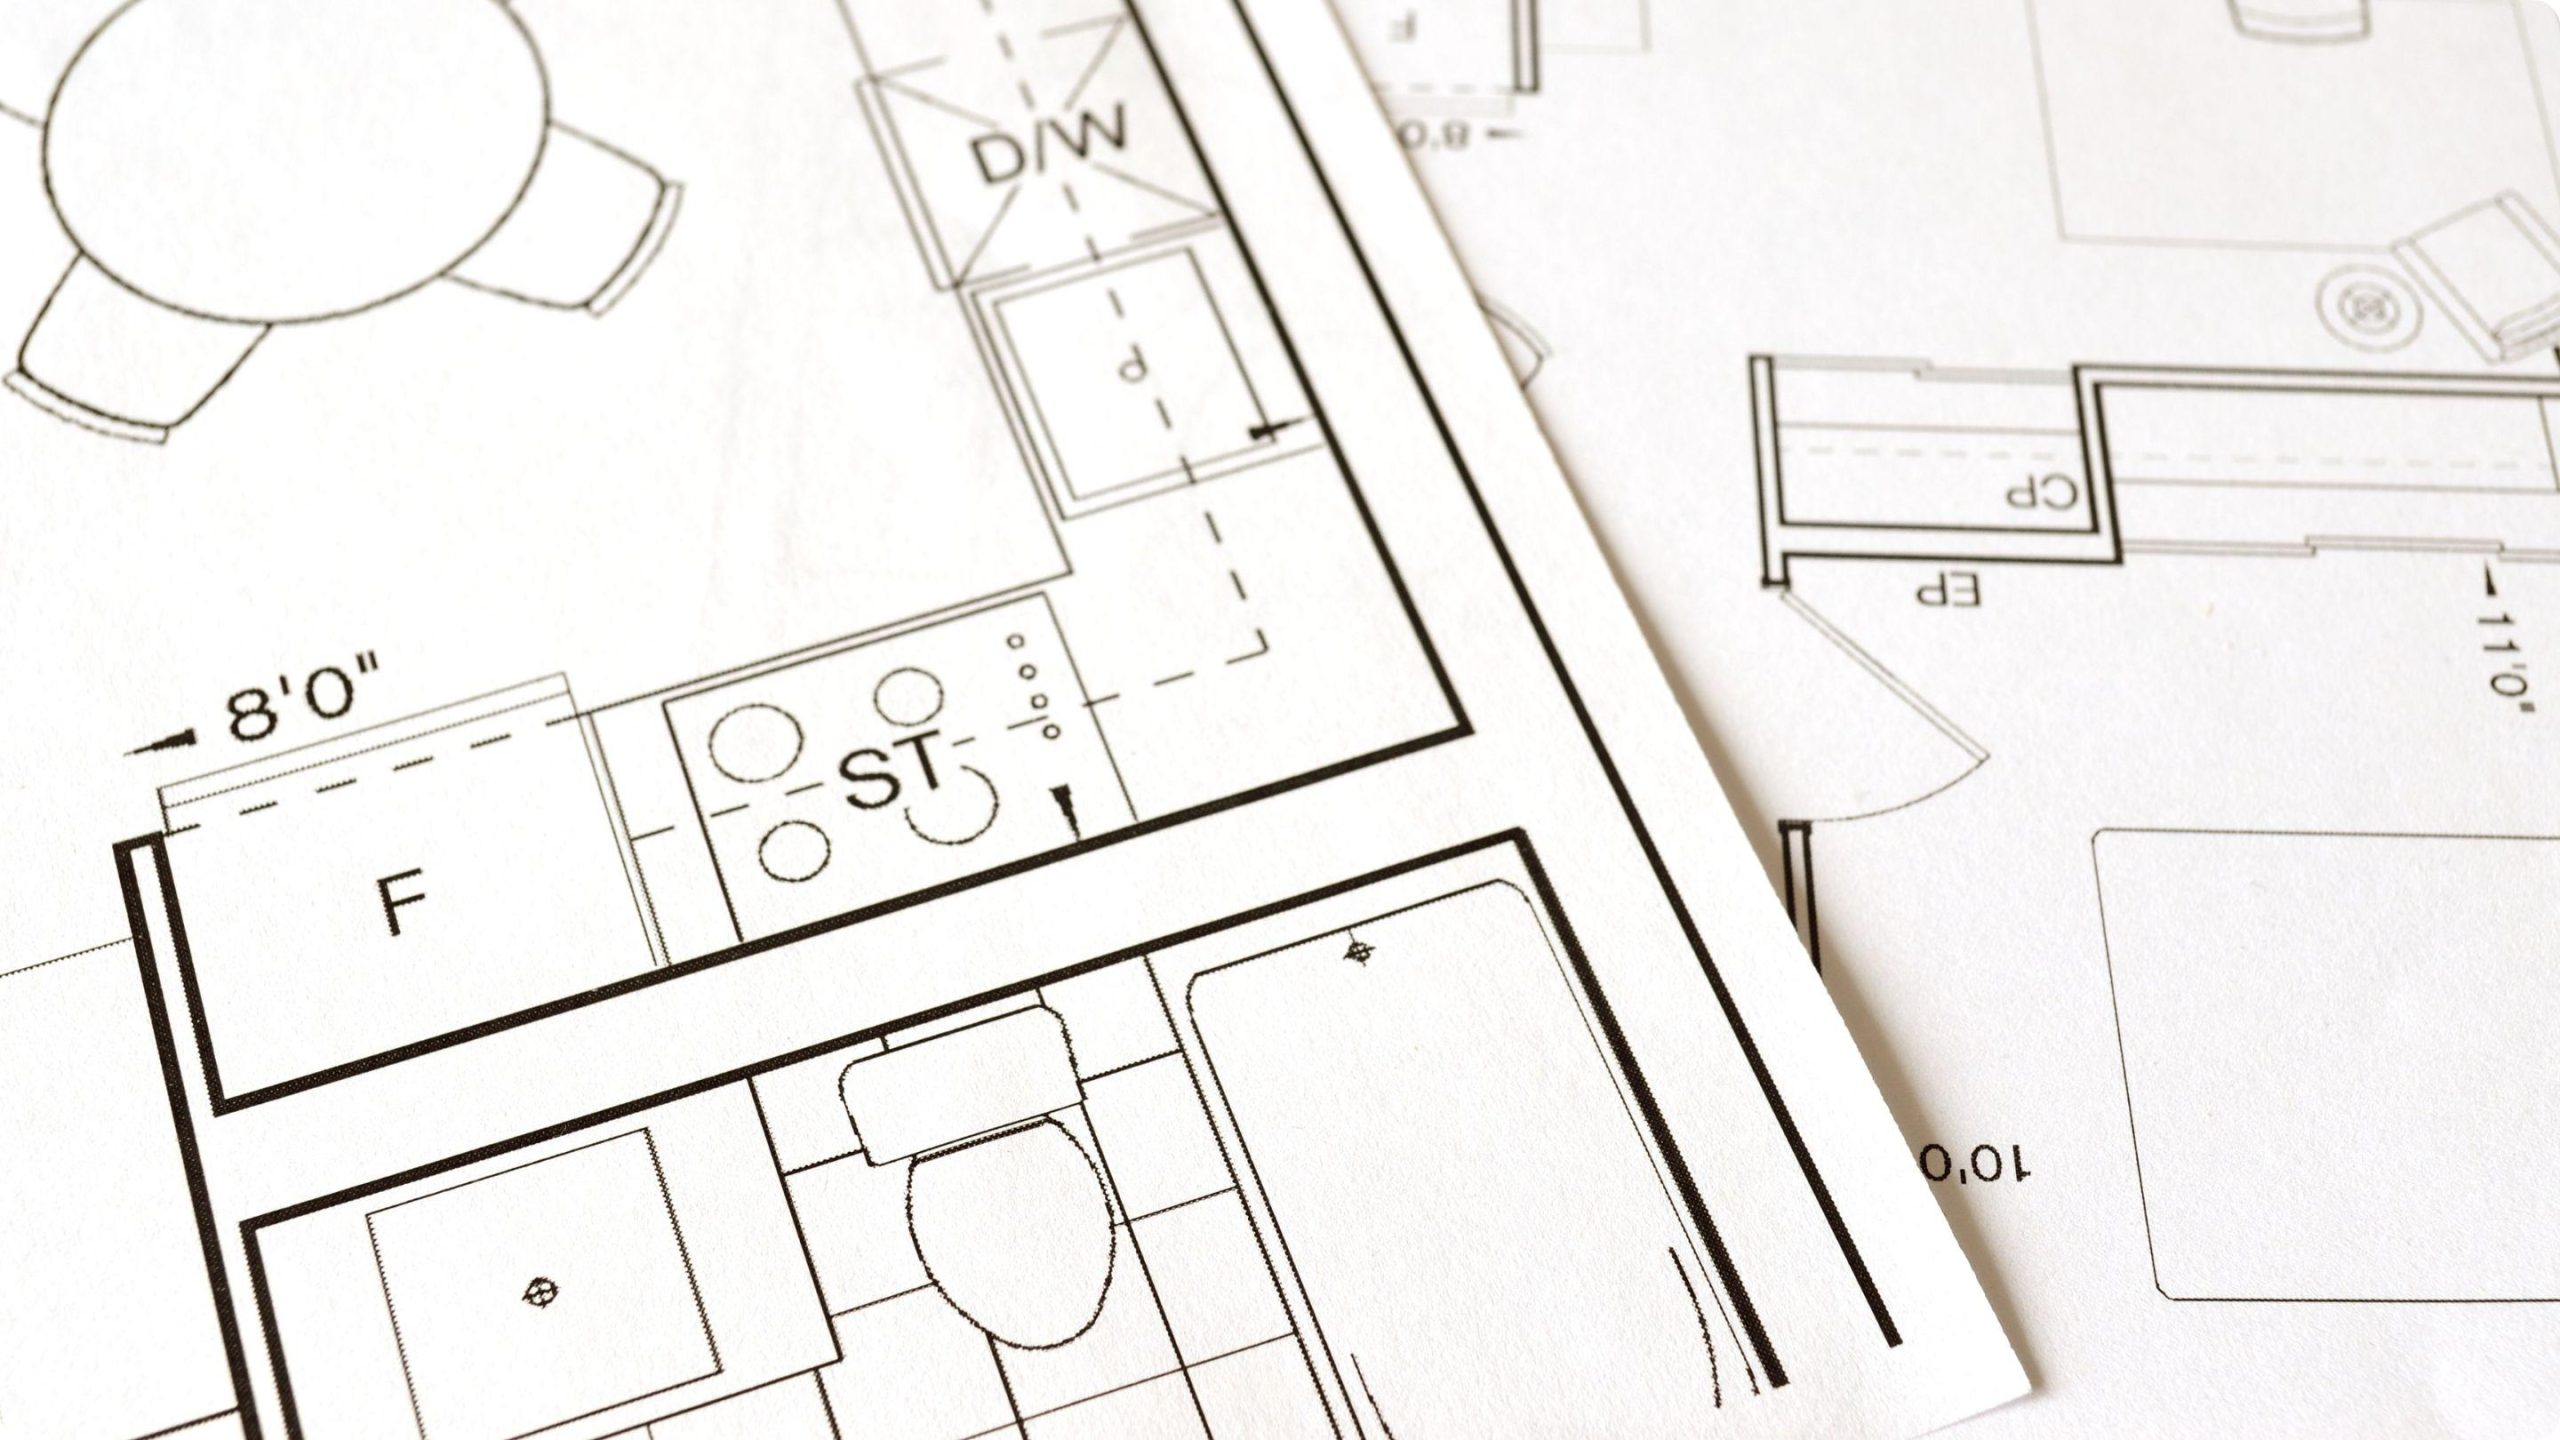
Precise Floor Plans & Blueprints
Accurate working drawings that guide construction.
We prepare complete, accurate technical drawings to construction standards, from floor plans and elevations to sections and details. Every dimension and note is made clear, so the team on site works without guesswork, mistakes are kept to a minimum and construction goes according to plan.
3D Render
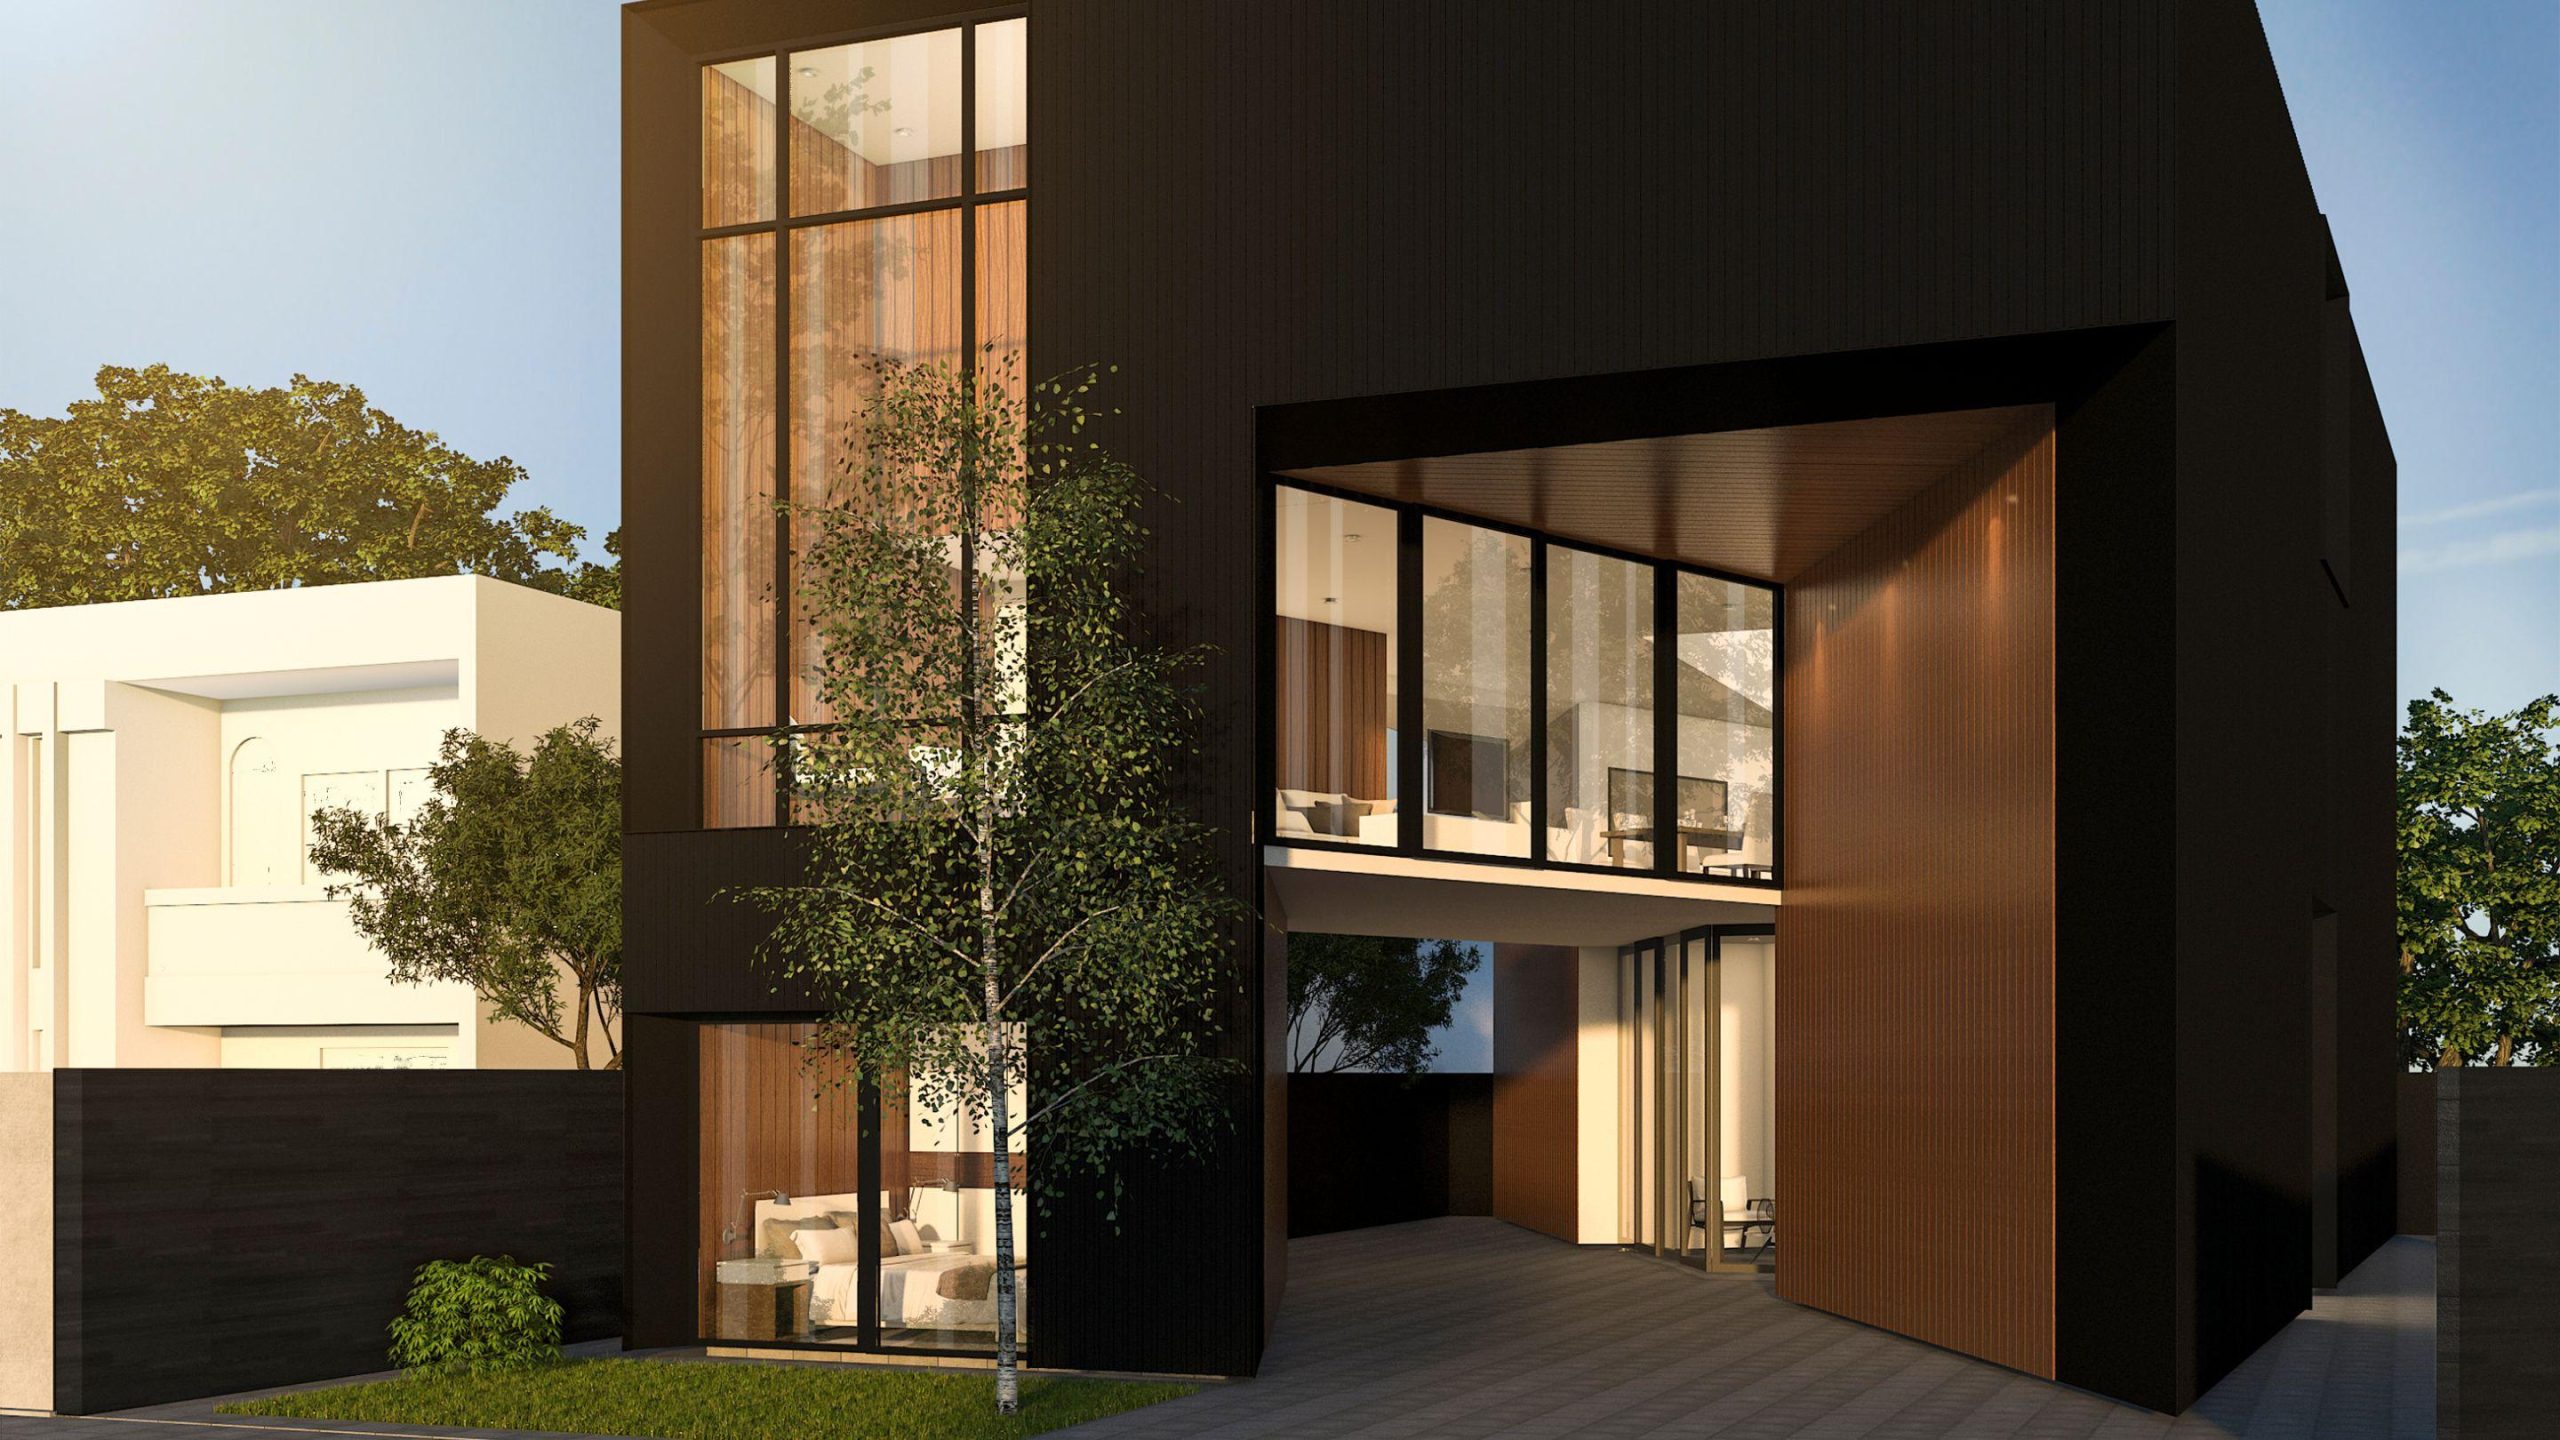
Realistic 3D Visualization
See your home before it's built.
Using the latest rendering technology, we create detailed, true-to-life images of your building, helping you make better-informed decisions, save time and reduce the risk of changes once construction is underway.